144 Corapeake Way Apex, NC 27539
Listing Courtesy of: MLS LogoDoorify MLS / Listed By: Schambs Property Management Group, Inc.

  144 Corapeake Way Apex, NC 27539

Pending (9 Days)
$2,995 (USD)
5
BED
4
BATH
2,907
SQFT

Description

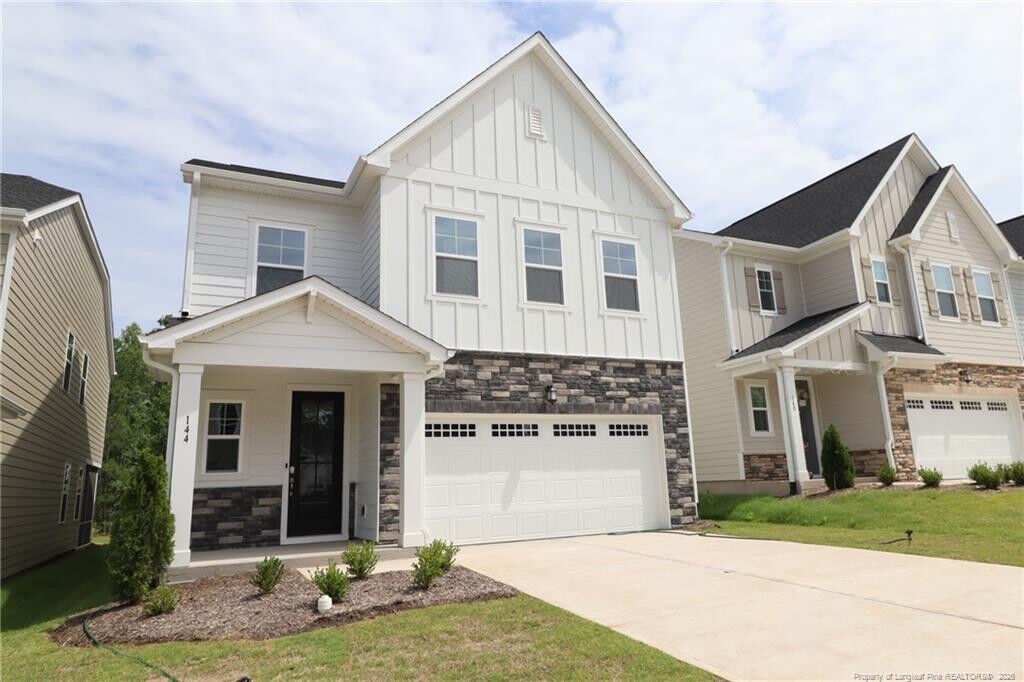
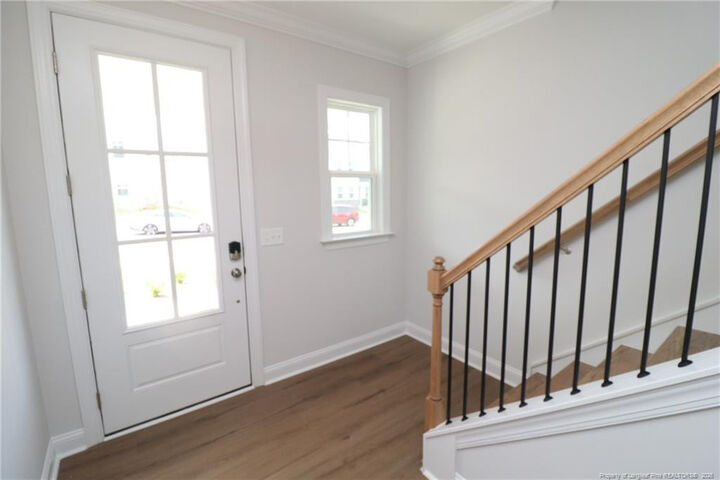
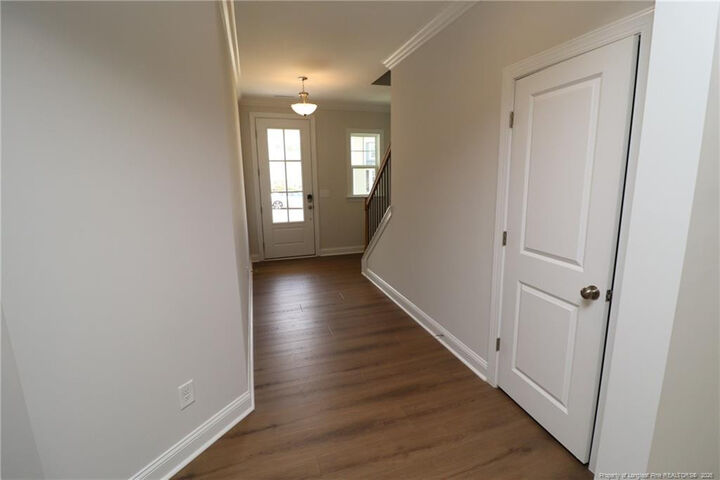
This immaculate and pristine new construction home is available immediately and ready to impress. Nestled within the Carolina Springs community in prime Apex, 144 Corapeake Way places you minutes from Downtown Holly Springs, Beaver Creek, Jordan Lake, NC-540, schools, dining, and much more. Upon arrival, you're welcomed by a private driveway, attached 2-car garage, and covered front porch before stepping inside to discover a light-filled interior paired with tall ceilings and luxury plank flooring throughout the first floor; not a stitch of carpet to be found. Inside, an exposed staircase, crown molding, and inviting foyer guide you into an expansive and versatile open-concept layout where the kitchen, dining area, and living room blend seamlessly together; equally suited for everyday living and entertaining. The kitchen is every chef's dream and anchored by a granite-top island with an integrated breakfast bar. You'll appreciate the abundance of espresso cabinetry, acres of granite countertops, under-cabinet lighting, and a timeless picket tile backsplash. The stainless-steel appliance package shines with a dishwasher, gas cooktop beneath a vent hood, microwave, wall oven, French-door refrigerator with water and ice dispenser, and a deep apron sink, all illuminated by LED recessed lighting. Tucked nearby is the walk-in pantry and direct garage access, connected to a convenient drop-off area complete with hooks, a bench, and cubbies; the perfect place to leave everyday items and your stress at the door. Across the island sits the dining area framed by dual picture windows, while the spacious family room awaits at the rear of the home with LED recessed lighting, triple picture windows, and a cozy gas log fireplace with a wooden mantle. From here, step directly onto the screened-in back porch and enjoy effortless indoor-outdoor living. Back inside, a private hallway leads to the first-floor bedroom, featuring a walk-in closet and convenient access to a full bathroom complete with a picture window, furniture-style quartz vanity, and walk-in shower with a glass enclosure. Take a quick jaunt upstairs via the wood-clad staircase and arrive in the spacious loft accented by dual picture windows and LED perimeter lighting. Whether envisioned as a media room, second living area, or home office, the possibilities are endless. Also upstairs are four additional bedrooms and a centrally located laundry room with a washer, dryer, and utility sink included for resident use. The primary suite serves as a light-filled sanctuary accented by a tray ceiling, dual picture windows, a large walk-in closet, and a luxurious en-suite bathroom designed for relaxation. This retreat showcases tiled flooring, dual quartz-topped vanities, a private water closet, a tiled surround soaking tub beneath a transom window, and a spacious walk-in shower with a bench and glass enclosure. Bedroom #2 also enjoys the privacy of its own full bathroom complete with a quartz-topped vanity and shower/tub. Bedrooms #3 and #4 are generously sized with excellent natural light and ample closet space (bedroom #4 includes a walk-in closet) and share a full hall bathroom featuring dual sinks atop a quartz vanity and a shower/tub. Before concluding your tour, make sure to explore all of the exceptional community amenities Carolina Springs has to offer, along with an adjacent commercial district and a planned ice hockey complex.

MLS #:
LP765151
Lot Size
4,356 SQFT
Type
Rental
Year Built
2026
County
Wake County
Community
Carolina Springs

Listed By

Brian Schambs, Schambs Property Management Group, Inc.
Source
Doorify MLS
Last checked Jul 11 2026 at 12:40 AM GMT+0000
Bathroom Details
  • Full Bathrooms: 4
Interior Features
  • Kitchen Island
  • Microwave
  • Oven
  • Refrigerator
  • Granite Counters
  • Walk-In Closet(s)
  • Dishwasher
  • Entrance Foyer
  • Dryer
  • Washer
  • Range Hood
  • Eat-In Kitchen
  • Cooktop
  • Double Vanity
  • Kitchen/Dining Room Combination
  • Separate Shower
  • Open Floorplan
  • Walk-In Shower
  • Laundry: Inside
  • Laundry: Upper Level
  • Bathtub/Shower Combination
  • Storage
  • Water Closet
  • Living/Dining Room Combination
Subdivision
  • Carolina Springs
Property Features
  • Fireplace: 1
  • Fireplace: Gas Log
Heating and Cooling
  • Central Air
Pool Information
  • Community
Flooring
  • Carpet
  • Hardwood
  • Tile
  • Vinyl
School Information
  • Middle School: Wake County Schools
  • High School: Wake County Schools
Parking
  • Attached
Living Area
  • 2,907 sqft
Location
   
Calculate drive times to this property
 
Powered by INRIX® Drive Time

Powered by Walk Score®
Disclaimer: Listings marked with a Doorify MLS icon are provided courtesy of the Doorify MLS, of North Carolina, Internet Data Exchange Database. Brokers make an effort to deliver accurate information, but buyers should independently verify any information on which they will rely in a transaction. The listing broker shall not be responsible for any typographical errors, misinformation, or misprints, and they shall be held totally harmless from any damages arising from reliance upon this data. This data is provided exclusively for consumers’ personal, non-commercial use. Copyright 2024 Doorify MLS of North Carolina. All rights reserved. Data last updated 9/10/24 06:44
