

Listed By: Jamie Woodward, Better Homes And Gardens Real Estate Paracle - Contact: jwoodward@paraclerealty.com
12656 Lahinch Court Charlotte, NC 28277
Active (21 Days)
$1,650,000 (USD)

Description
MLS #:
4425093
4425093
Lot Size
0.28 acres
0.28 acres
Type
Single-Family Home
Single-Family Home
Year Built
2000
2000
County
Mecklenburg County
Mecklenburg County
Listed By
Jamie Woodward, Better Homes And Gardens Real Estate Paracle, Contact: jwoodward@paraclerealty.com
Source
CANOPY MLS - IDX
Last checked Oct 7 2026 at 12:01 AM GMT+0000
CANOPY MLS - IDX
Last checked Oct 7 2026 at 12:01 AM GMT+0000
Bathroom Details
- Full Bathrooms: 3
- Half Bathroom: 1
Interior Features
- Pantry
- Walk-In Closet(s)
- Open Floorplan
- Kitchen Island
- Attic Stairs Pulldown
- Cable Prewire
- Built-In Features
Subdivision
- Providence Country Club
Lot Information
- Wooded
- Cul-De-Sac
- Level
Property Features
- Fireplace: Family Room
- Foundation: Crawl Space
Heating and Cooling
- Forced Air
- Ceiling Fan(s)
- Central Air
Homeowners Association Information
- Dues: $575/Annually
Utility Information
- Utilities: Cable Available, Natural Gas
- Sewer: Public Sewer
School Information
- Elementary School: Polo Ridge
- Middle School: Jay M. Robinson
- High School: Ardrey Kell
Parking
- Attached Garage
- Driveway
- Garage Faces Side
Living Area
- 3,603 sqft
Additional Information: Paracle | jwoodward@paraclerealty.com
Location
Estimated Monthly Mortgage Payment
*Based on Fixed Interest Rate withe a 30 year term, principal and interest only
Listing price
Down payment
%
Interest rate
%Mortgage calculator estimates are provided by Better Homes and Gardens Real Estate LLC and are intended for information use only. Your payments may be higher or lower and all loans are subject to credit approval.
Disclaimer: Square footage is based on information available to agent, including County records. Information has not been verified by agent and should be verified by buyer.
Based on information submitted to the MLS GRID as of 10/7/2026 00:01. All data is obtained from various sources and may not have been verified by broker or MLS GRID. Supplied Open House Information is subject to change without notice. All information should be independently reviewed and verified for accuracy. Properties may or may not be listed by the office/agent presenting the information.



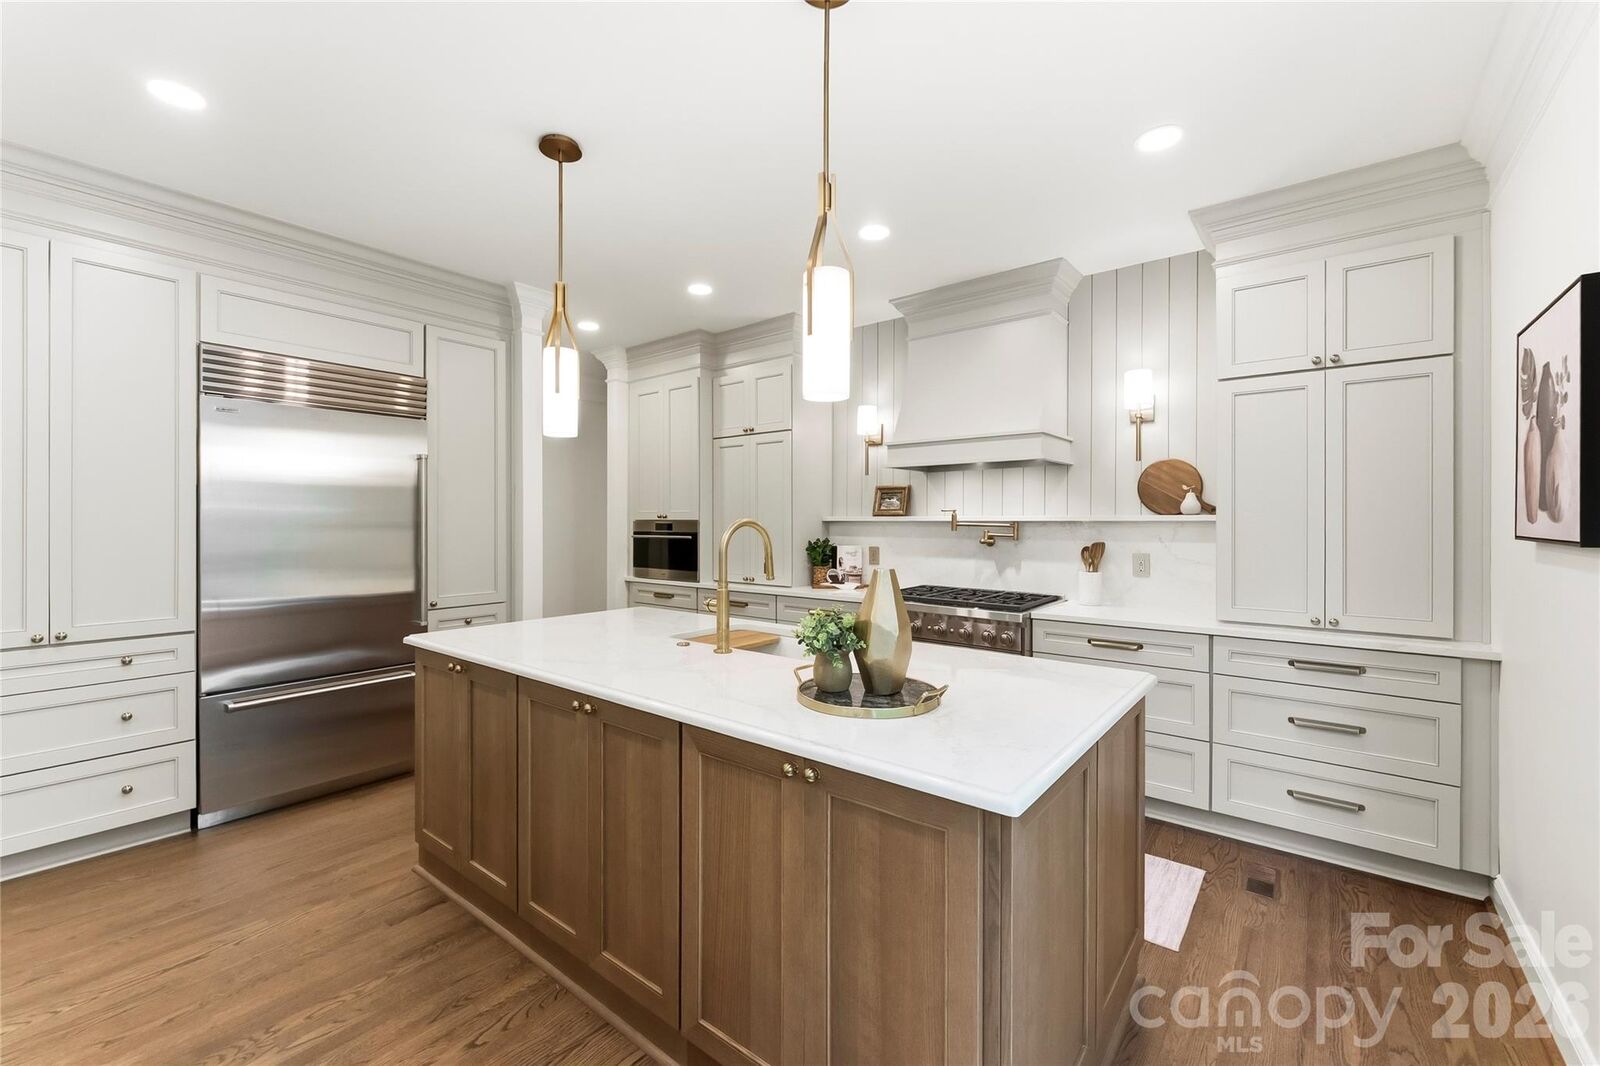
The main level welcomes you with an inviting sitting area, a private office with French doors, and an elegant dining room conveniently positioned beside the butler’s pantry. At the heart of the home is a stunning chef’s kitchen featuring extensive floor-to-ceiling cabinetry, Wolf appliances, a Sub-Zero refrigerator, custom Silestone quartz countertops, and two oversized islands designed for both meal preparation and gathering with family and friends.
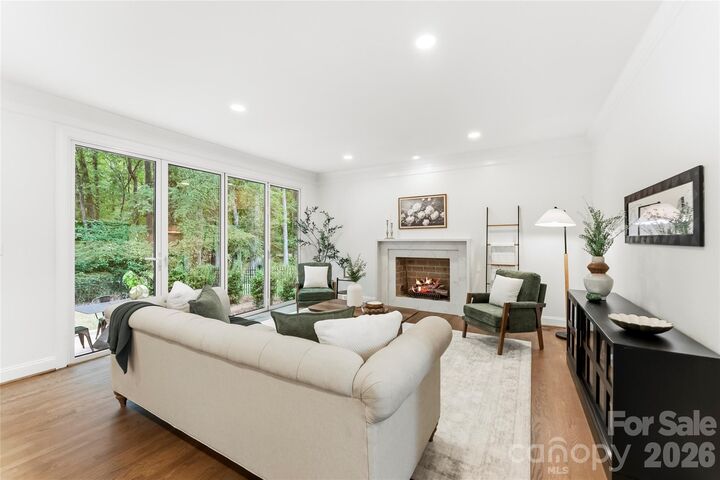
The kitchen flows seamlessly into the spacious living room, where large accordion-style sliding doors create an impressive connection to the outdoor patio and private backyard—ideal for entertaining or relaxing.
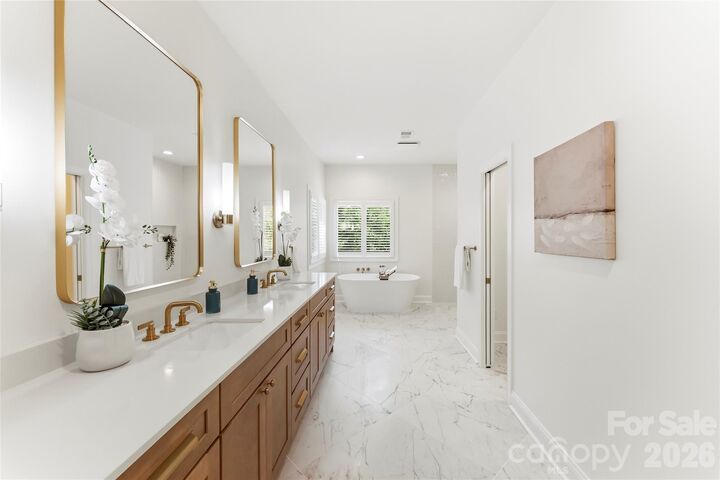
Upstairs, the luxurious primary suite showcases custom trim work and a spa-inspired bathroom complete with a zero-entry shower and freestanding soaking tub. The primary closet features a custom shelving and organization system designed for effortless storage. A second en-suite bedroom provides another private retreat, while two additional bedrooms and an oversized bonus room offer exceptional flexibility for family, guests, recreation, or media space.
Throughout the home, you'll find brand-new windows with 3-inch plantation shutters, all-new fixtures, site-finished hardwood floors, and thoughtful custom details. The fabulous laundry room includes custom cabinetry and organization, adding both style and practicality to everyday living.
Additional improvements include a tankless water heater, newer roof (2020), and a complete HVAC replacement in 2020. Outside, the fully fenced private backyard provides a peaceful retreat within an established community known for its convenient location and proximity to Charlotte's shopping, dining, entertainment, and amenities.
This is a rare opportunity to enjoy a fully renovated luxury residence in one of Charlotte's established country club communities. Schedule your private showing today and let's make a deal!