

Listing Courtesy of:  Doorify MLS / Listed By: Keith Pate, Better Homes And Gardens Real Estate Paracle
 Doorify MLS / Listed By: Keith Pate, Better Homes And Gardens Real Estate Paracle
228 Sandlewood Drive Durham, NC 27712
Active (2 Days)
$374,900 (USD)
Description
MLS #:
10203485
10203485
Taxes
$2,051(2025)
$2,051(2025)
Lot Size
0.46 acres
0.46 acres
Type
Single-Family Home
Single-Family Home
Year Built
1964
1964
Style
Ranch
Ranch
Views
Neighborhood
Neighborhood
County
Durham County
Durham County
Community
Dover Heights
Dover Heights
Listed By
Keith Pate, Better Homes And Gardens Real Estate Paracle
Source
Doorify MLS
Last checked Nov 17 2026 at 12:28 AM GMT+0000
Doorify MLS
Last checked Nov 17 2026 at 12:28 AM GMT+0000
Bathroom Details
- Full Bathrooms: 2
Interior Features
- High Speed Internet
- Smooth Ceilings
- Electric Water Heater
- Electric Range
- Dishwasher
- Washer/Dryer Stacked
- Eat-In Kitchen
- Separate Shower
- Laundry: Main Level
- Open Floorplan
- Built-In Features
- Recessed Lighting
- Storage
- Stainless Steel Appliance(s)
- Living/Dining Room Combination
- Vented Exhaust Fan
- Ice Maker
Subdivision
- Dover Heights
Property Features
- Fireplace: Living Room
- Foundation: Brick/Mortar
Heating and Cooling
- Heat Pump
- Electric
- Fireplace(s)
- Central Air
Flooring
- Luxury Vinyl
Exterior Features
- Brick
- Roof: Shingle
Utility Information
- Utilities: Cable Connected
- Sewer: Septic Tank
School Information
- Elementary School: Durham - Little River Elementary
- Middle School: Durham - Lucas Middle School
- High School: Durham - Northern High
Garage
- Attached Garage
Parking
- Garage
- Driveway
Stories
- One
Living Area
- 1,365 sqft
Location
Estimated Monthly Mortgage Payment
*Based on Fixed Interest Rate withe a 30 year term, principal and interest only
Listing price
Down payment
%
Interest rate
%Mortgage calculator estimates are provided by Better Homes and Gardens Real Estate LLC and are intended for information use only. Your payments may be higher or lower and all loans are subject to credit approval.
Disclaimer: Listings marked with a Doorify MLS icon are provided courtesy of the Doorify MLS, of North Carolina, Internet Data Exchange Database. Brokers make an effort to deliver accurate information, but buyers should independently verify any information on which they will rely in a transaction. The listing broker shall not be responsible for any typographical errors, misinformation, or misprints, and they shall be held totally harmless from any damages arising from reliance upon this data. This data is provided exclusively for consumers’ personal, non-commercial use. Copyright 2024 Doorify MLS of North Carolina. All rights reserved. Data last updated 9/10/24 06:44



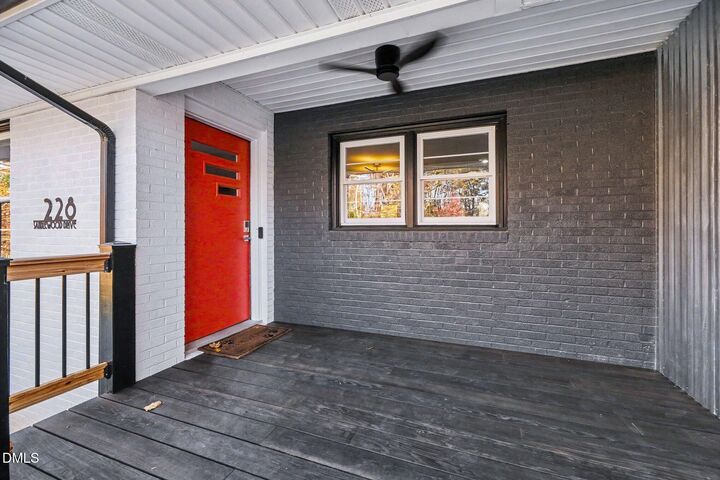
The completely remodeled kitchen is a standout, featuring new cabinetry, stainless steel appliances, concrete countertops with an epoxy finish, butcher block accents, tile backsplash, and a vented oven exhaust. Both bathrooms have been completely remodeled. New Lifeproof Extreme LVP flooring throughout, fresh interior and exterior paint, modern lighting, recessed can lights, updated fixtures, and stylish barn doors give the home a fresh, contemporary feel.
The welcoming living room features a wood-burning fireplace, while a separate enclosed office/study offers the perfect private space for working from home, studying, or creating a personal retreat. Beautiful built-in bookshelves and storage cabinetry add character, display space, and functionality. Additional improvements include new; closet shelving, baseboard trim, switches, wall plates, and a Nest thermostat.
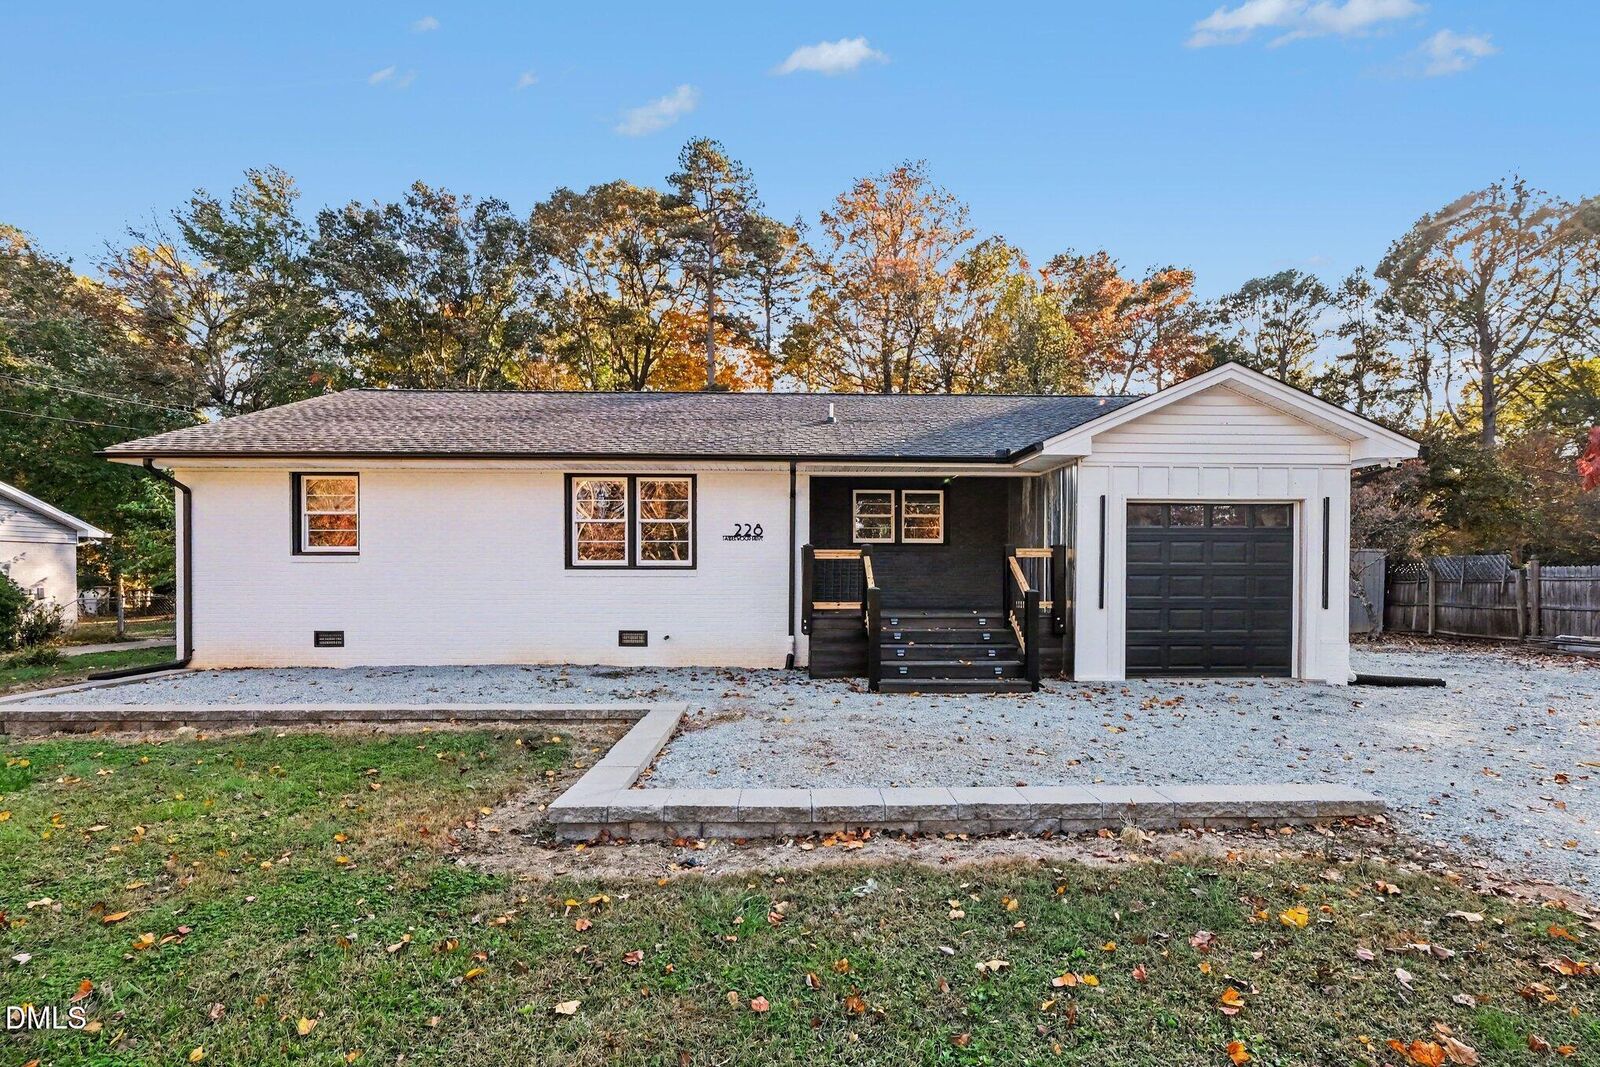
Major improvements include a roof that is approximately 5 years old, HVAC approximately 6 years old, water heater approximately 5 years old, and replacement windows approximately 3-5 years old. The home is all-electric and features community water and septic service, with the septic recently pumped. The crawlspace is clean.
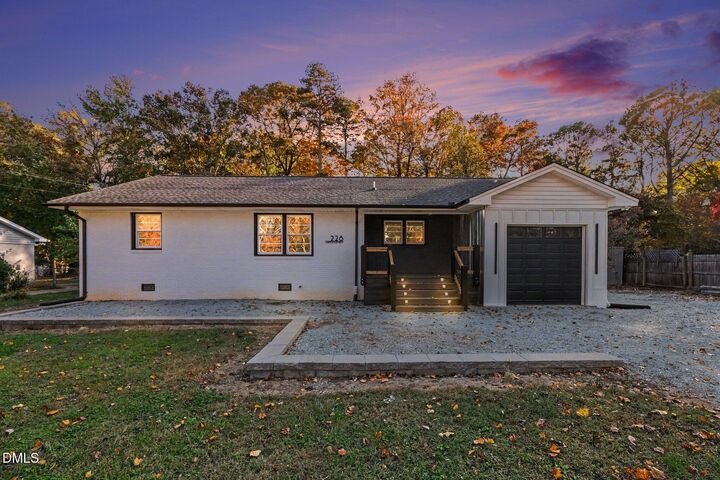
Outside, enjoy the generous .46-acre rectangular lot, offering plenty of room for entertaining, gardening, pets, and outdoor enjoyment. Additional features include a patio, storage shed, and an 8-foot wood fence. The attached one-car garage provides additional convenience.
Enjoy the peaceful setting of a quiet neighborhood while remaining conveniently close to shopping, restaurants, medical facilities, schools, and major highways. With extensive renovations, modern finishes, a dedicated home office, attractive built-in storage, and plenty of outdoor space, this home offers a wonderful combination of style, comfort, and convenience!