

Listing Courtesy of:  Doorify MLS / Listed By: Karen Ballard, Better Homes And Gardens Real Estate Paracle
 Doorify MLS / Listed By: Karen Ballard, Better Homes And Gardens Real Estate Paracle
 524 Hidden Springs Drive Durham, NC 27703
Active (89 Days)
$335,000 (USD)
OPEN HOUSE TIMES
-
OPENThu, Sep 174:00 pm - 6:00 pm
Description
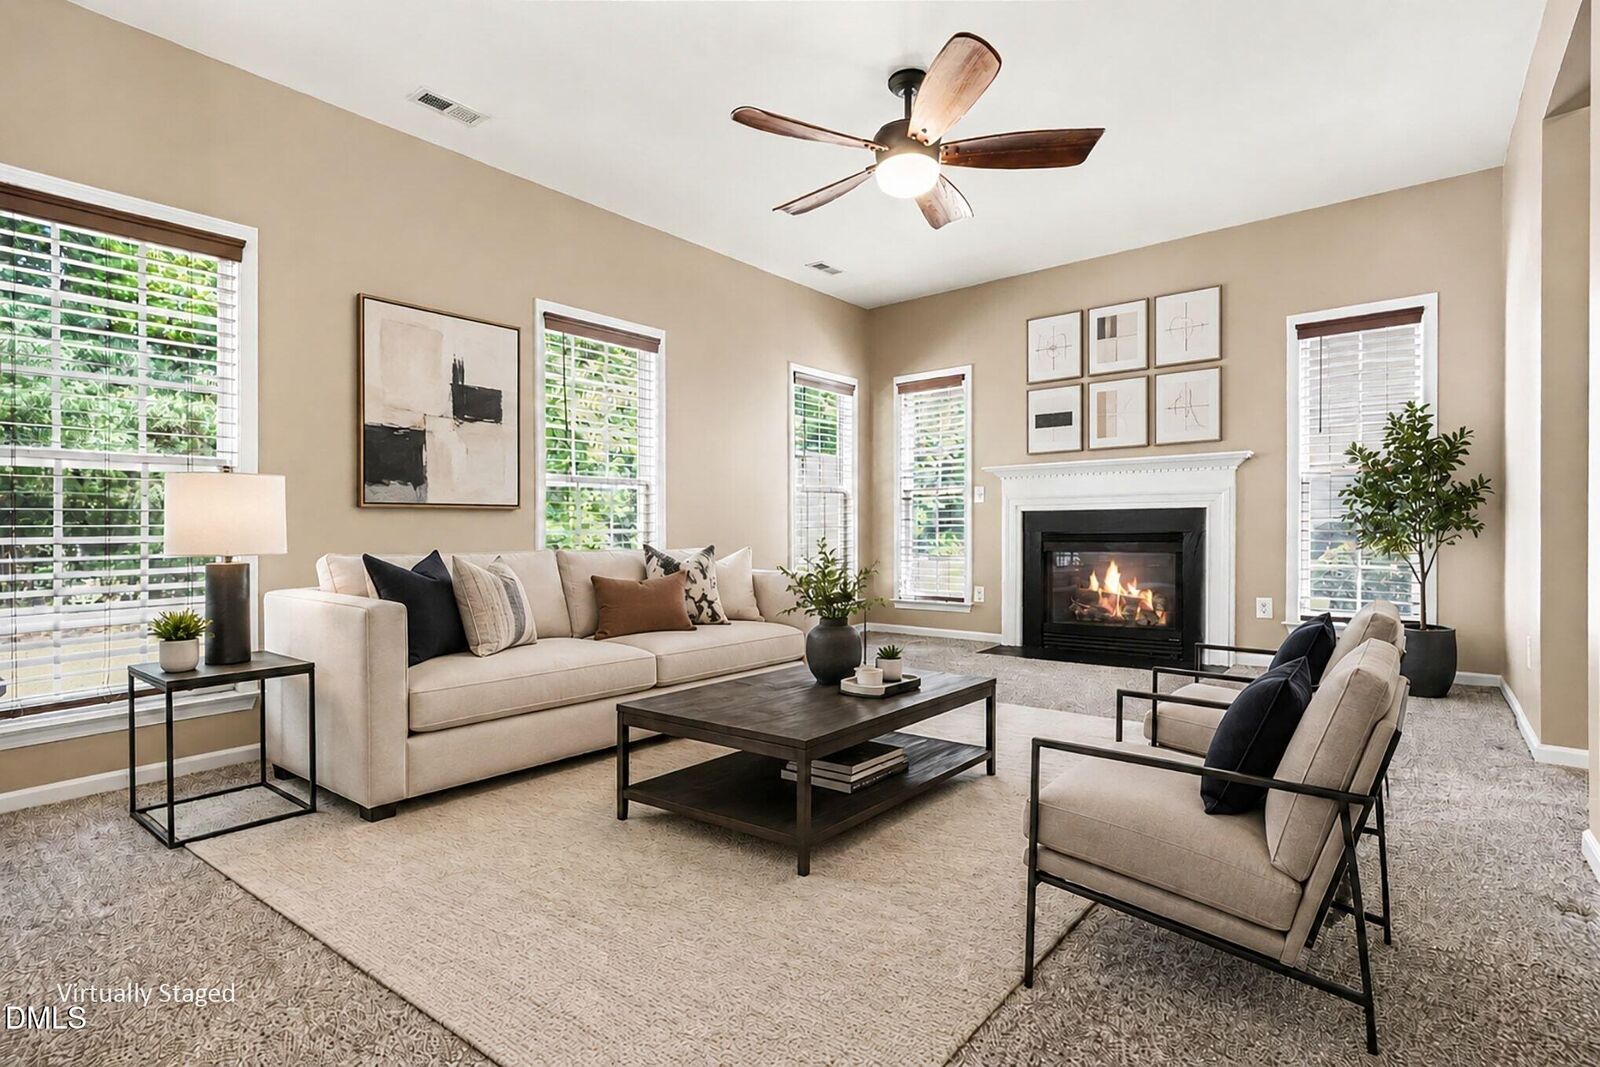
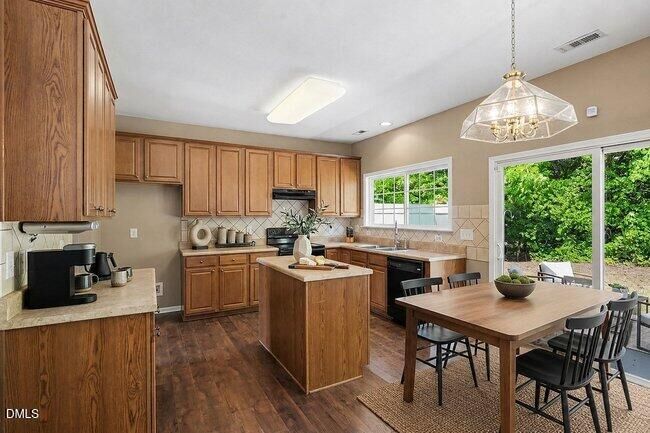
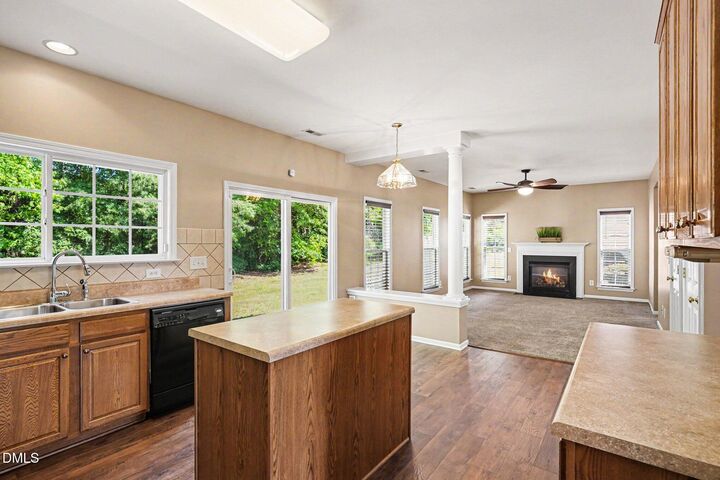
If you're looking for more space without moving into the $375K+ price range, 524 Hidden Springs Dr. deserves a closer look. This move-in-ready end-unit offers 1,940 square feet with 3 bedrooms, 2.5 baths, a rare attached 2-car garage, private driveway, private backyard and versatile bonus/flex space. The main level offers comfortable living and entertaining space with an eat-in kitchen, separate dining area (that could be used as another flex space) and spacious living room, while the upstairs bonus room gives you flexibility for a home office, media room, workout space, playroom or additional guest space. The end-unit location provides added privacy, and the tree-lined backyard and patio create an inviting place to enjoy the outdoors. Located in Durham's Taylor Estates, the home offers convenient access to Research Triangle Park, Duke, RDU, shopping, dining and major commuter routes. A whole-home surge protector and Vivint smart-home equipment convey. At $335,000, this is an opportunity to get nearly 2,000 square feet on 2-levels, a 2-car garage and private outdoor space without moving into the higher price ranges of many Triangle townhomes. Buyer incentive of $2,000 toward closing costs is available with the preferred lender, subject to program terms.
MLS #:
10175146
10175146
Taxes
$3,754(2025)
$3,754(2025)
Lot Size
3,485 SQFT
3,485 SQFT
Type
Townhouse
Townhouse
Year Built
2006
2006
Style
Traditional, Colonial
Traditional, Colonial
County
Durham County
Durham County
Community
Taylor Estates
Taylor Estates
Listed By
Karen Ballard, Better Homes And Gardens Real Estate Paracle
Source
Doorify MLS
Last checked Sep 16 2026 at 7:21 PM GMT+0000
Doorify MLS
Last checked Sep 16 2026 at 7:21 PM GMT+0000
Bathroom Details
- Full Bathrooms: 2
- Half Bathroom: 1
Interior Features
- Laundry: Electric Dryer Hookup
- Laundry: Main Level
Subdivision
- Taylor Estates
Lot Information
- Back Yard
- Front Yard
Property Features
- Fireplace: 1
- Foundation: Slab
Heating and Cooling
- Heat Pump
- Central Air
Homeowners Association Information
- Dues: $195/Monthly
Flooring
- Carpet
- Luxury Vinyl
Exterior Features
- Vinyl Siding
- Roof: Shingle
Utility Information
- Sewer: Public Sewer
School Information
- Elementary School: Durham - Bethesda Elementary
- Middle School: Durham - Neal Middle
- High School: Durham - Southern School of Energy and Sustainability
Garage
- Attached Garage
Parking
- Attached
- Garage
- Driveway
- Total: 4
Stories
- Two
Living Area
- 1,940 sqft
Listing Price History
Date
Event
Price
% Change
$ (+/-)
Sep 02, 2026
Price Changed
$335,000
-3%
-$10,000
Aug 04, 2026
Price Changed
$345,000
-7%
-$25,000
Jul 23, 2026
Price Changed
$370,000
-5%
-$20,000
Jun 19, 2026
Listed
$390,000
-
-
Location
Estimated Monthly Mortgage Payment
*Based on Fixed Interest Rate withe a 30 year term, principal and interest only
Listing price
Down payment
%
Interest rate
%Mortgage calculator estimates are provided by Better Homes and Gardens Real Estate LLC and are intended for information use only. Your payments may be higher or lower and all loans are subject to credit approval.
Disclaimer: Listings marked with a Doorify MLS icon are provided courtesy of the Doorify MLS, of North Carolina, Internet Data Exchange Database. Brokers make an effort to deliver accurate information, but buyers should independently verify any information on which they will rely in a transaction. The listing broker shall not be responsible for any typographical errors, misinformation, or misprints, and they shall be held totally harmless from any damages arising from reliance upon this data. This data is provided exclusively for consumers’ personal, non-commercial use. Copyright 2024 Doorify MLS of North Carolina. All rights reserved. Data last updated 9/10/24 06:44


